Anlysising historic renders and paints at Gregynog Hall
An initial render assessment together with mortar and paint analysis results.
Buttress Architects, working for Gregynog Hall, asked M. Womersleys Ltd to undertake an initial render inspection, take mortar and exterior paint samples, and analyse the results.
An assessment of the render.
It appears that all but the eastern extension was rendered in the 1860s or early 1870s, creating a timber-framed pattern over relatively new brick walls. Relevant mortar analysis prepared by M Womersleys, shows the brickwork was built with lime mortars strengthened with cement, and that the renders were applied using what appears to be early Ordinary Portland Cement made with lime, shale, and clay, including waste produced during its manufacture. Early Ordinary Portland Cement production is well documented to have yielded large amounts of unreacted material within the crushed clinker, which was often not fine enough to be fully effective as a binder. Cement production in North Wales and the Liverpool area often used shales, not just clays, as sources of silica and alumina, and when they were burnt with lime slurry, they did not fully combine in a molten mix. It appears that at least some of the shale and fired clay residues found in the render samples applied up to the 1870s originated in cement production, and that this waste was supplied with the OPC, perhaps not requiring any additional aggregate in the mix. There were also often considerable amounts of unreacted calcium oxide that had to be air-slaked by storing the cement for some time before use. The resulting combination of calcium hydroxide and reactive silicas within the cement produced a strong but not completely impervious cement render.
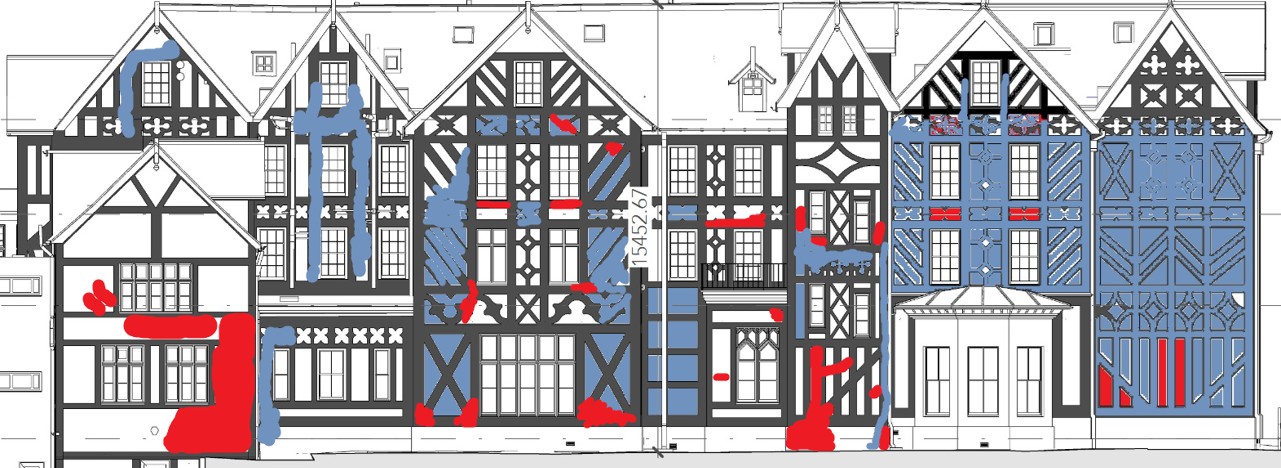
This render appears to have survived well on Gregynog with no immediately obvious damage to the building. Unfortunately, many years of water ingress into the walls behind the render have damaged it. We assessed each elevation, and the figure below is an example showing water ingress (shown in red), resulting in areas of render breakdown (shown in red). The full extent of this damage, shown in red, cannot be determined until the building is fully accessible from the outside. The renders on the timber-framed clad extension that formed the Billiard and Music Rooms are more conventional in makeup, with lime, cement, and aggregate used separately in the mix, as would be expected after 1896 and especially after the 1920s.
An assessment of the paint.
The paint finishes applied to the fake timber frame and windows, as shown in historical photographs below, consistently present a ‘black and white’ timber-framed house with cream-coloured windows. All the early paint finishes found in the paint samples we took and analysed in cross section under a microscope show the use of paint finishes recommended in painting manuals of the time, with white lead primers and paints mixed from lead, pigments, double-boiled linseed oil, and turpentine.
 A section of the paint layers at x40 magnification: the left image under natural light and the right under ultraviolet. ‘A’ is the ground. Layers ‘C ’ and ‘E’ are likely grey flattening coats consisting of Vegetable or Ivory Black, mixed with boiled linseed oil, white lead and turpentine. Finish coat ‘F’ of higher concentrations of black pigments and Boiled Linseed Oil. Finally, layers ‘N’ to ‘P’ are more modern white primers and acrylic-bound blacks.
 Gregynog Hall between the 1870s-1890’s
 1895 onwards with its billiard room extension, as photographed in 1917
 Gregynog Hall from the mid 1920’s onwards.
The majority of the paint samples date from redecorating carried out from 1895 to the 1920s, when similar materials were used, but zinc white was replacing lead white. The only difference in the woodwork was the use of red lead priming coats and red oxide primers on the rainwater goods.
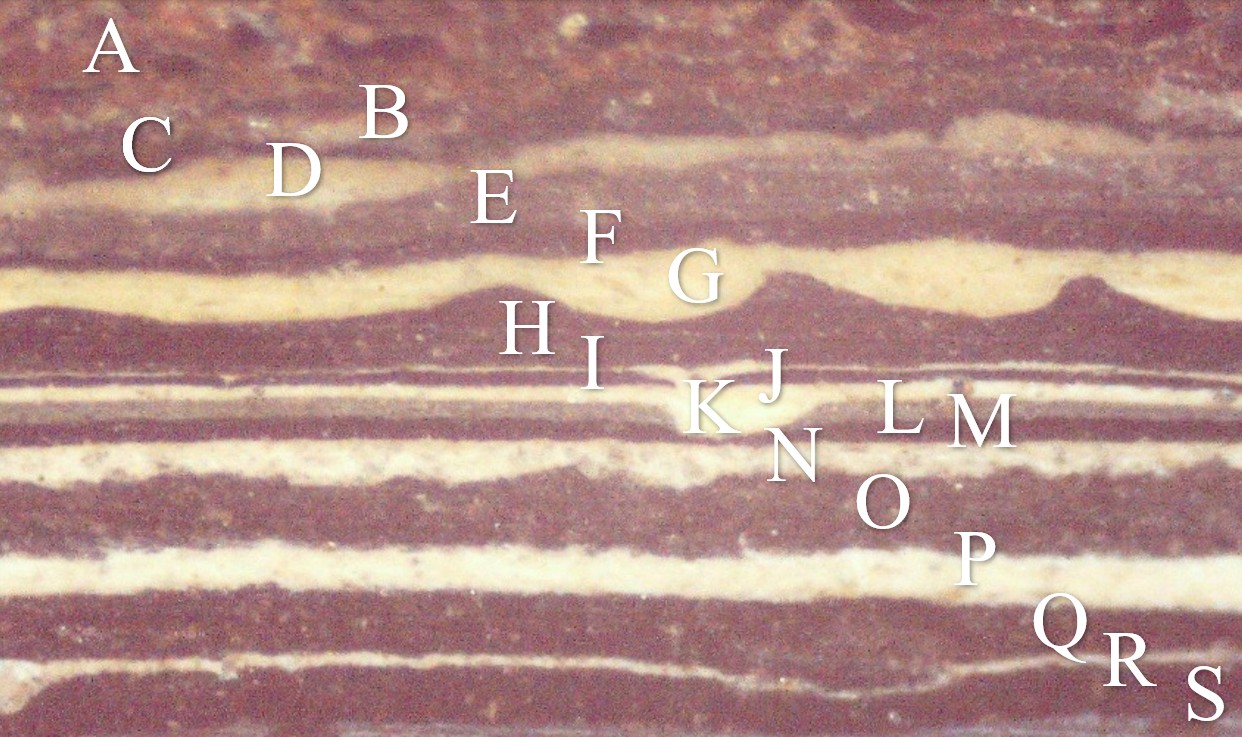
A section of the paint layers at x40 magnification: the left image under natural light. ‘A’ is the ground. ‘B’, ‘D’, ‘G’, and ‘I’ are likely White Lead mixed with boiled linseed oil and turpentine in variable concentrations. Layer ‘K’ is perhaps 1920s zinc oxide and oil-based paint. Layers ‘C’, ‘E’, ‘H’ are likely grey flattening coats consisting of Vegetable or Ivory Black, mixed with boiled linseed oil, white lead and turpentine. Layers L’ are likely grey flattening coats consisting of Black pigments, boiled linseed oil, zinc white lead and turpentine. Finish coats ‘F’, ‘H’, and ‘M’ of higher concentrations of black pigments and Boiled Linseed Oil. Finally, layers ‘N’ to ‘S’ are more modern white primers and acrylic-bound blacks.
An assessment of the torching
The torching used under the slates comprises a very lime-rich, hairy mix gauged with some OPC, as might be expected where it was being used so extensively.
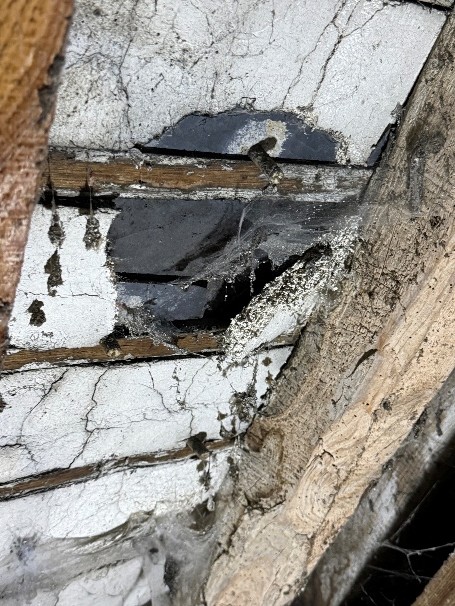
The mortar was probably made by volume from 2 parts slaked lime, including much inert lime, and 1 part fine shale and quartz-based sand. The ash in the mortar comes from the lime production process. A large amount of animal hair and a small amount of early Portland cement were added just before application.
Related Articles

New training course dates in December for those who wish to learn how to use lime for repointing, building and plastering
M. Womersleys provides more in-depth training courses in the use of lime for building, pointing and …

A scheme of essential repair work prepared for the historic building: Rus In Urbe, Bridgetown
Introduction The Central Bank of Barbados has asked M Womersleys to prepare a scheme of essential repairs…

Day courses on gravity lime gouting at Waterton's Wall
The restoration of Waterton's Wall in Wakefield is a community-driven effort to save the crumbling boundary…